
Download Plan
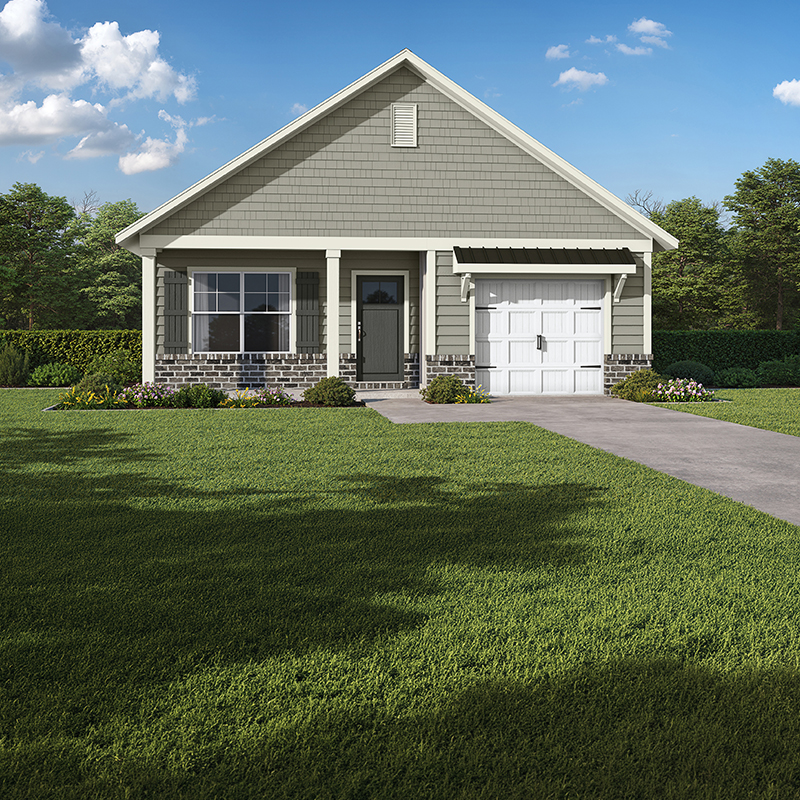
The Livingston
Starting Price: $272,900*
Square Footage: 1014
Bedrooms: 2
Bathrooms: 2
Description: The Livingston Plan may be the smallest in the collection, but it’s designed to make every square foot count. Offering 1,014 square feet, this 2-bedroom, 2-bath home features an open floor plan that creates a bright, connected living space perfect for everyday comfort. A private master suite with a walk-in closet provides a cozy retreat, while the additional bedroom offers flexibility for guests, a home office, or hobbies. Thoughtful details like an optional covered back patio, one-car garage, and the option for efficient gas appliances add both comfort and convenience. With its balance of simplicity and smart design, the Livingston Plan is ideal for those who want a low-maintenance home that’s both functional and welcoming. *Pricing and availability are subject to change without notice. Website pricing may not reflect the most current pricing. Please contact our sales team for current pricing and availability.